The Flame Vine Apartment, Hoai Duc, Hanoi | 2-3 Bedrooms Starting from ¥1.278 Million
Vietnam · Ha Noi
Basic Information
New Property
Property Nature
Under Construction
Property Status
Apartment
Property Type
Freehold
Property Right Type
Location Information
- Country
- Vietnam
- City
- Ha Noi
- Address
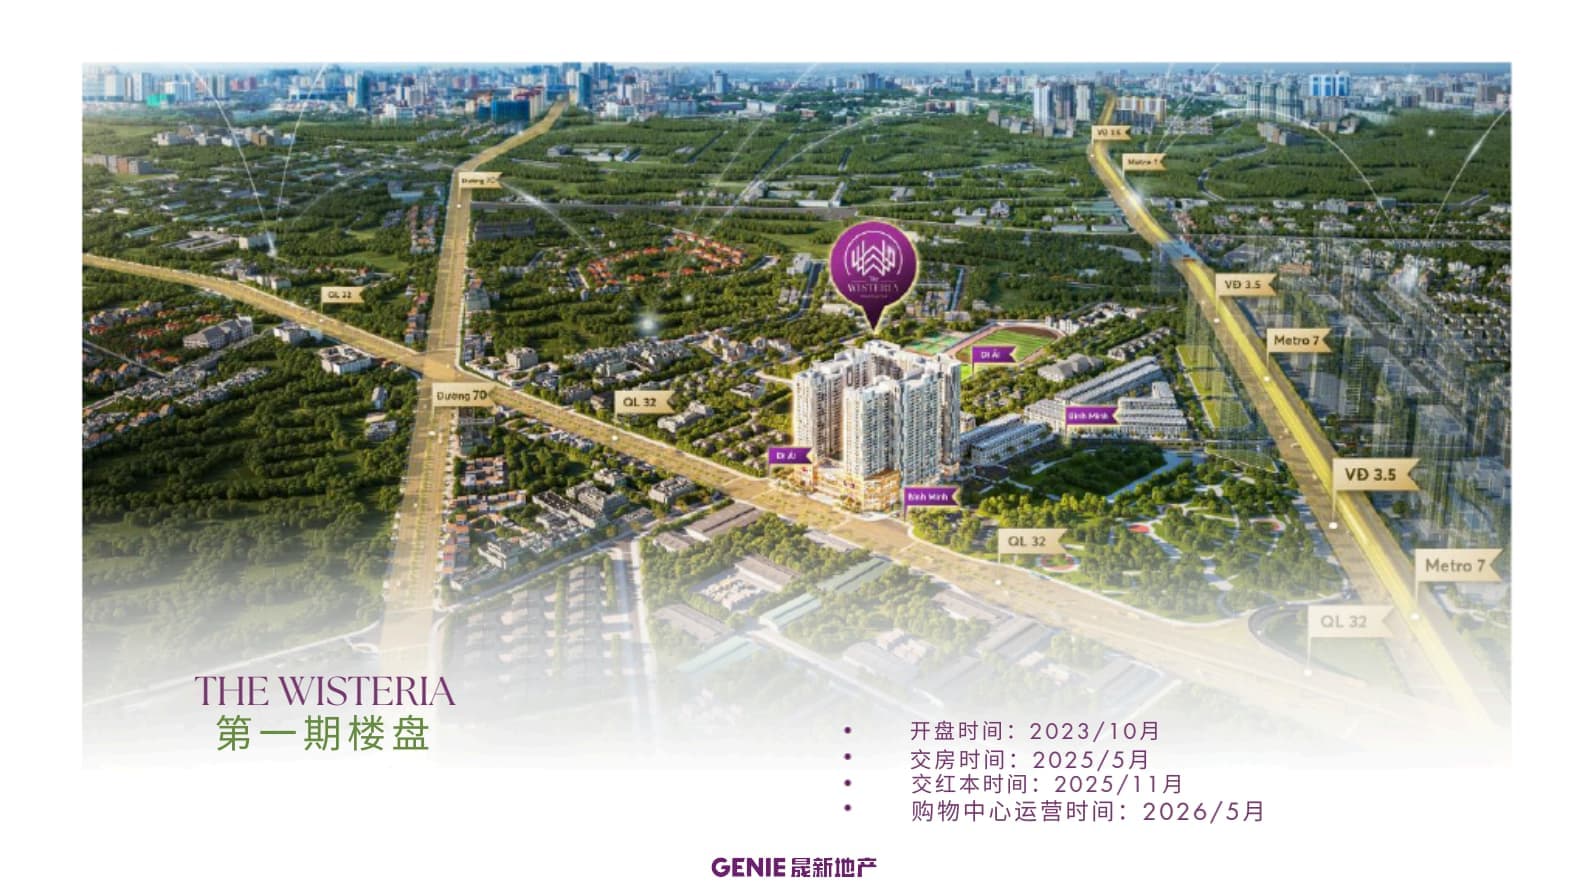
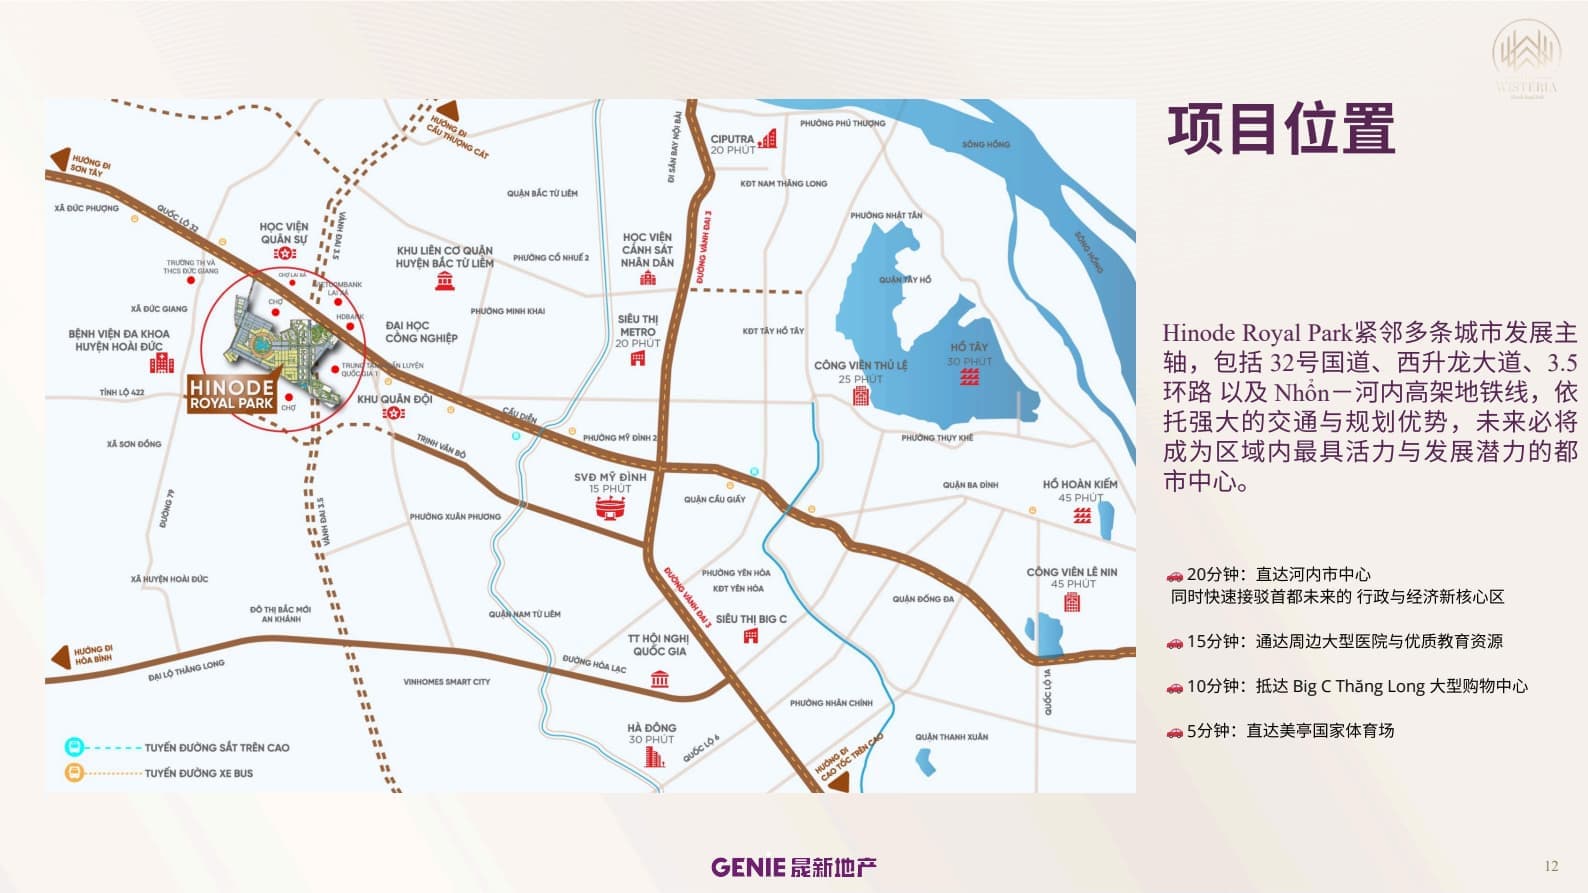
- Hoai Duc District, Hanoi, adjacent to the intersection of National Highway 32 and Ring Road 3.5
Layout Information
- Main Layout
- Two-Bedroom
- Available Layouts
- Two-Bedroom / Three-Bedroom
Property Images
Description
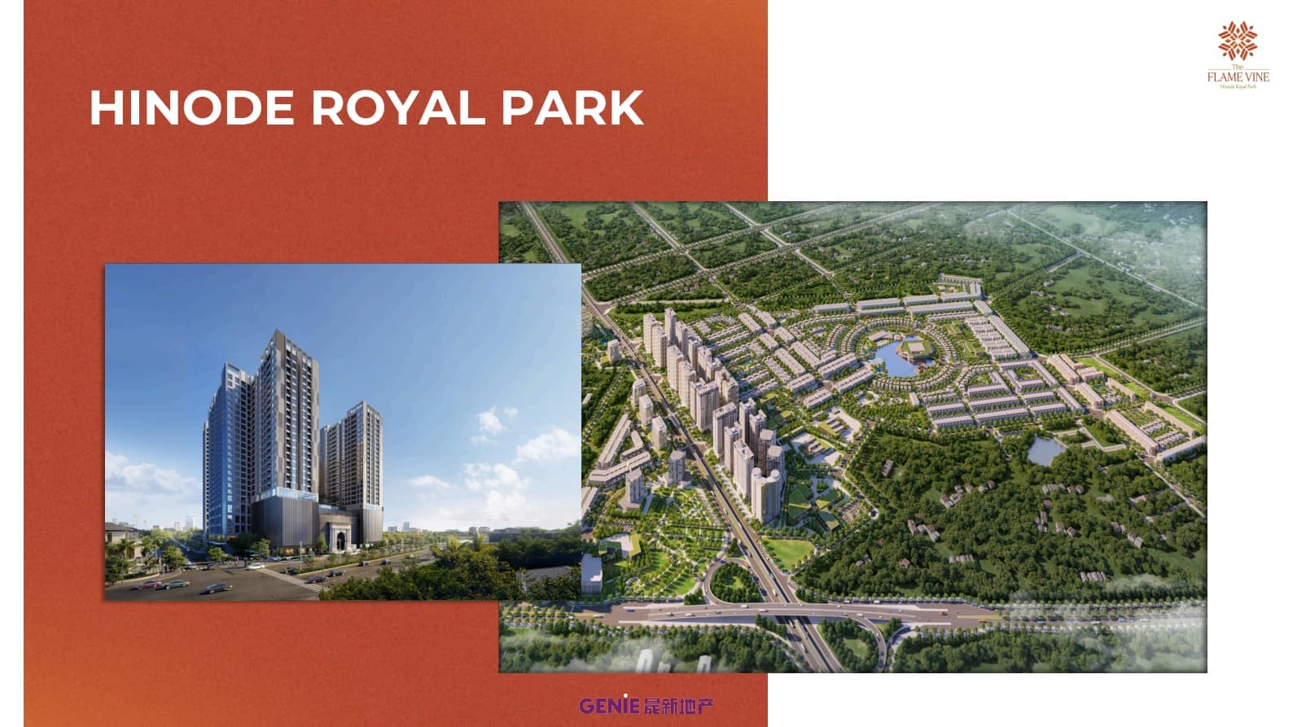
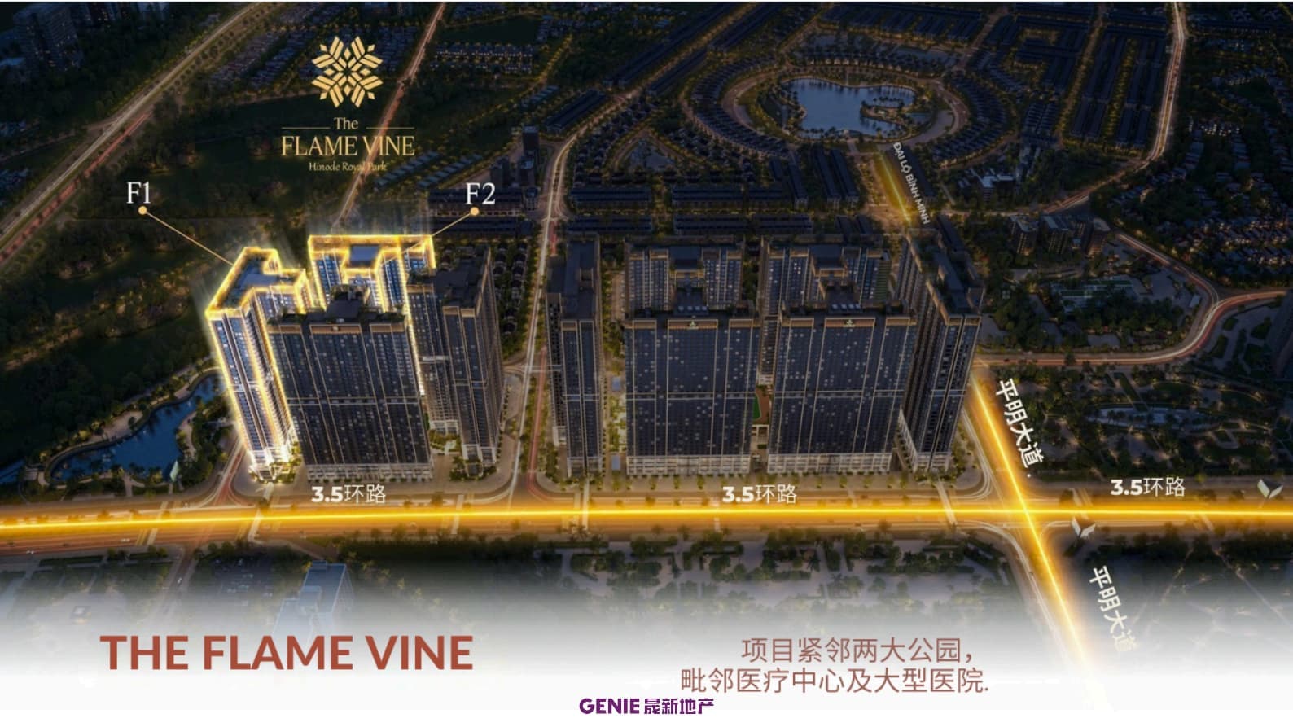
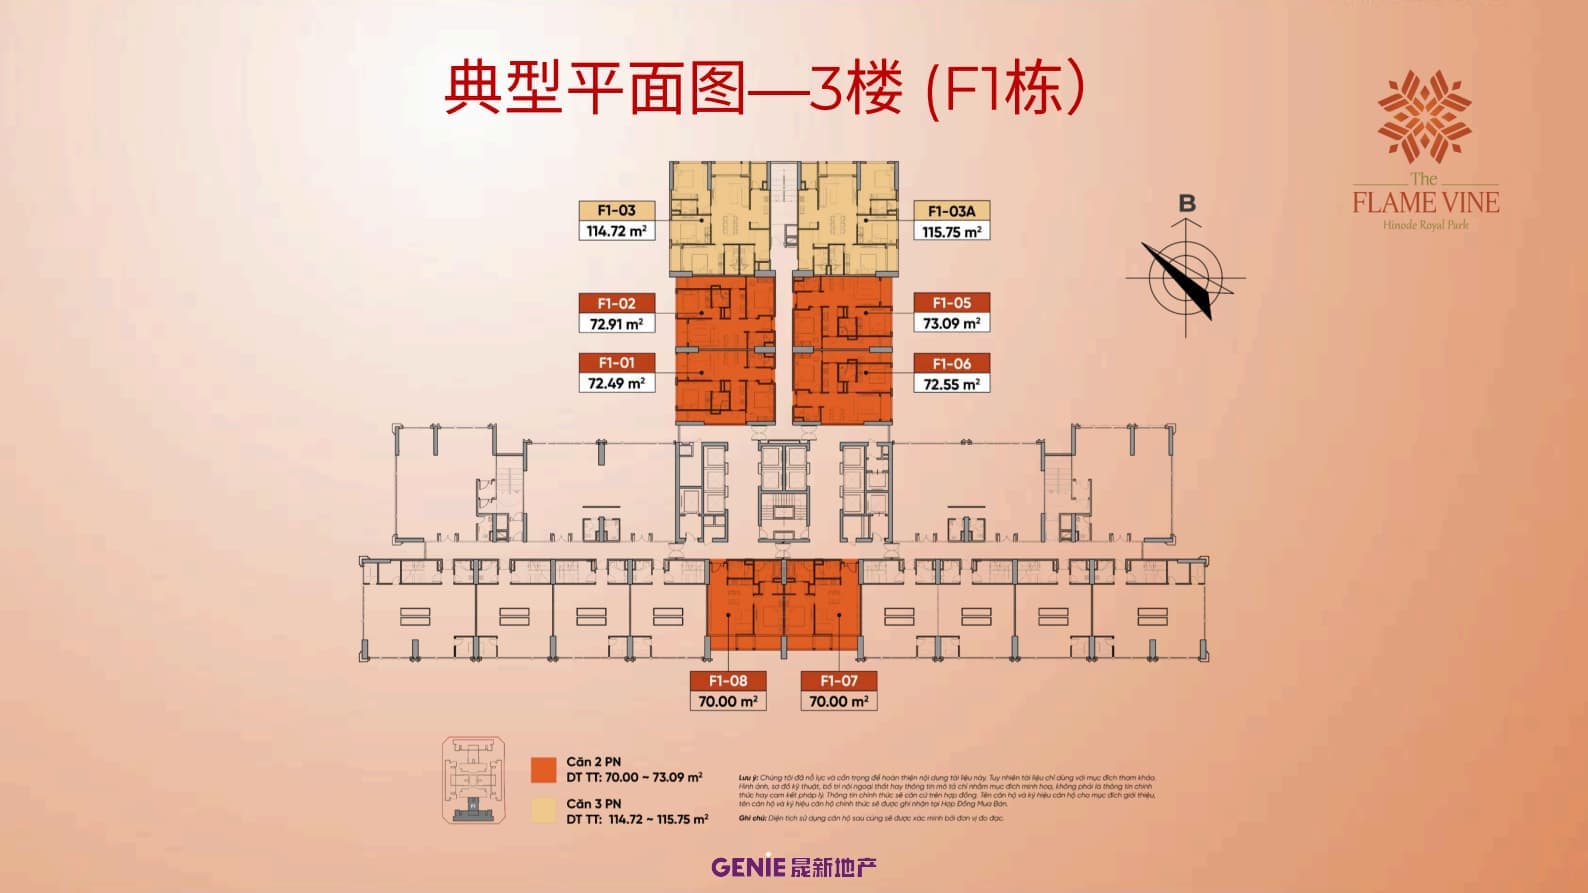
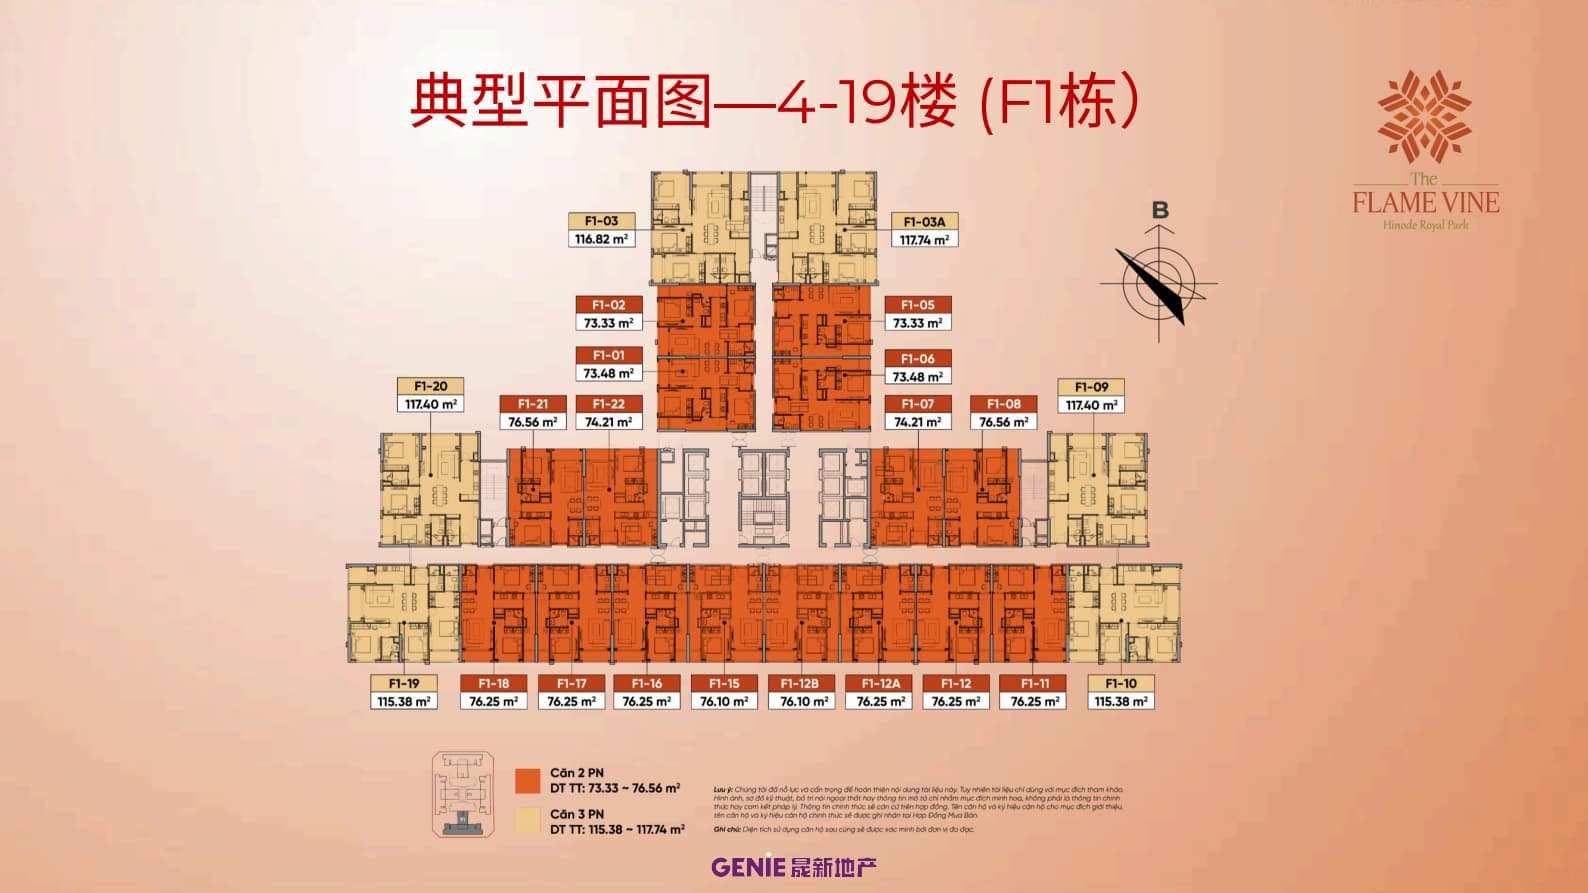
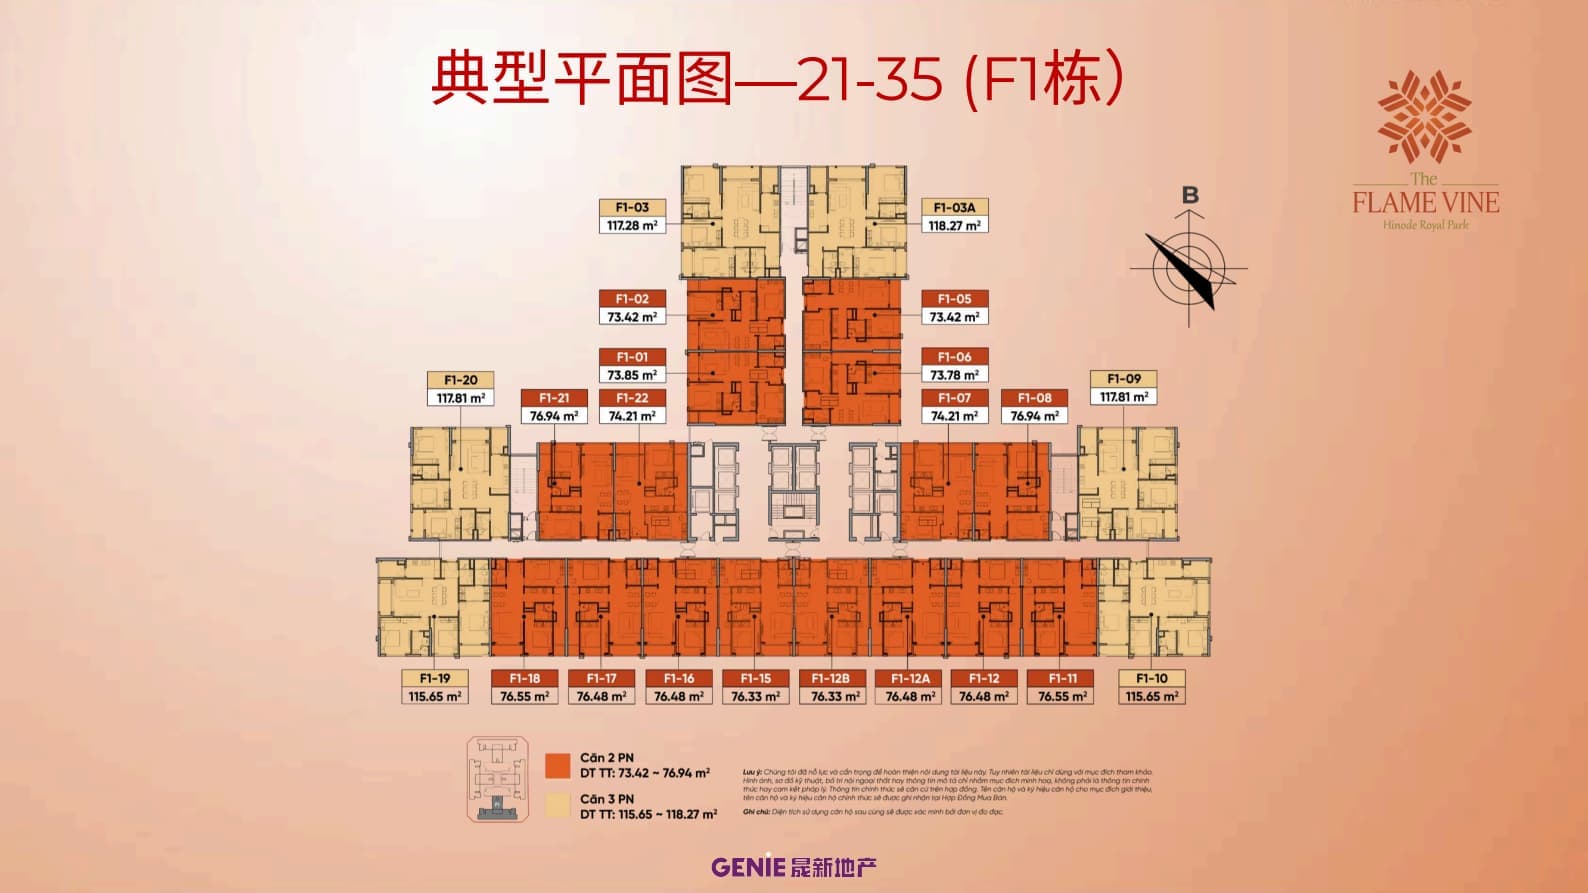
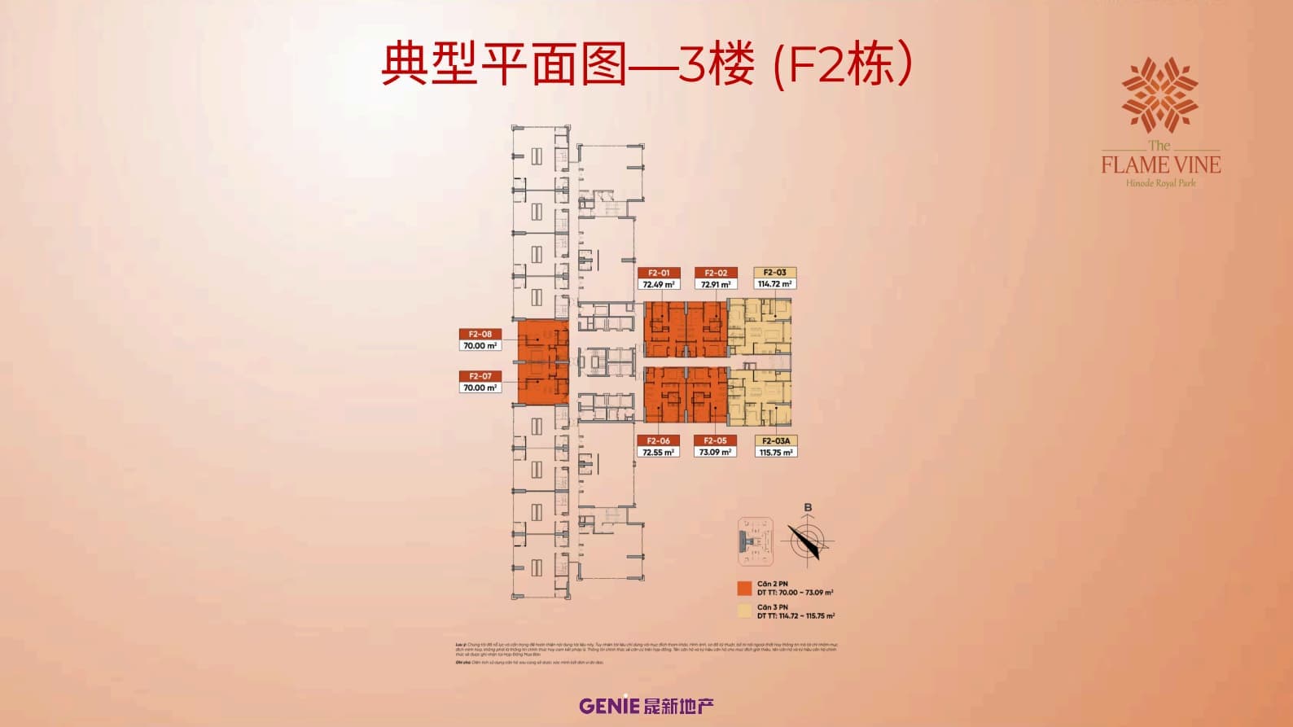
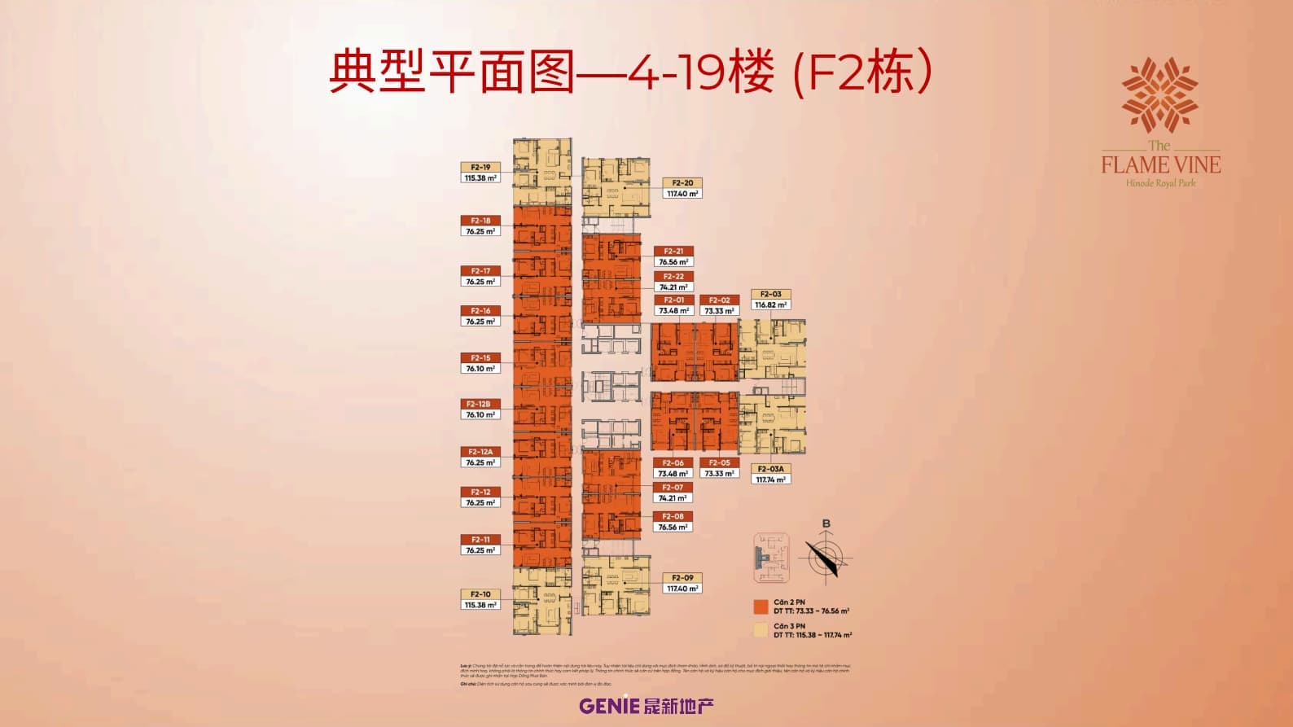
Project Name: The Flame Vine Hanoi Developer: Brochure credits GENIE Shengxin Real Estate (distribution/joint venture advisory role); main project developer is Vietnam WTO Construction and Trade Joint Stock Corporation (Vietracimex), property management consultant CBRE Location: Hoai Duc District, Hanoi, adjacent to the intersection of National Highway 32 and Ring Road 3.5 Scale: Land area approx. 2.576 ha (master development 146.8 ha); F1+F2 two 35-story towers + 3 basements, total 1,380 apartments (690 per tower) Unit Types: 2-bedroom (2PN): 70–76.94 sqm, 1,004 units (73%) 3-bedroom (3PN): 114.72–118.27 sqm, 376 units (27%) Ownership: Vietnamese permanent ownership for locals; foreigners subject to quota under Vietnam's Housing Law (50 years renewable)
Location Description
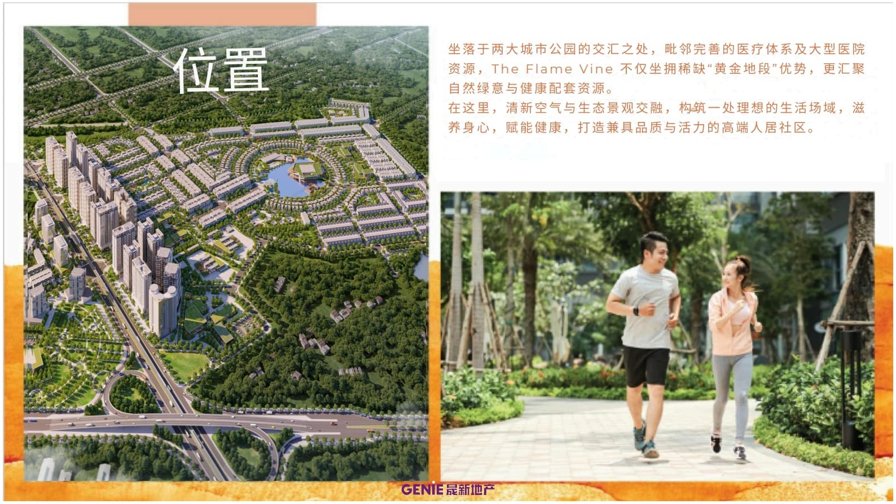
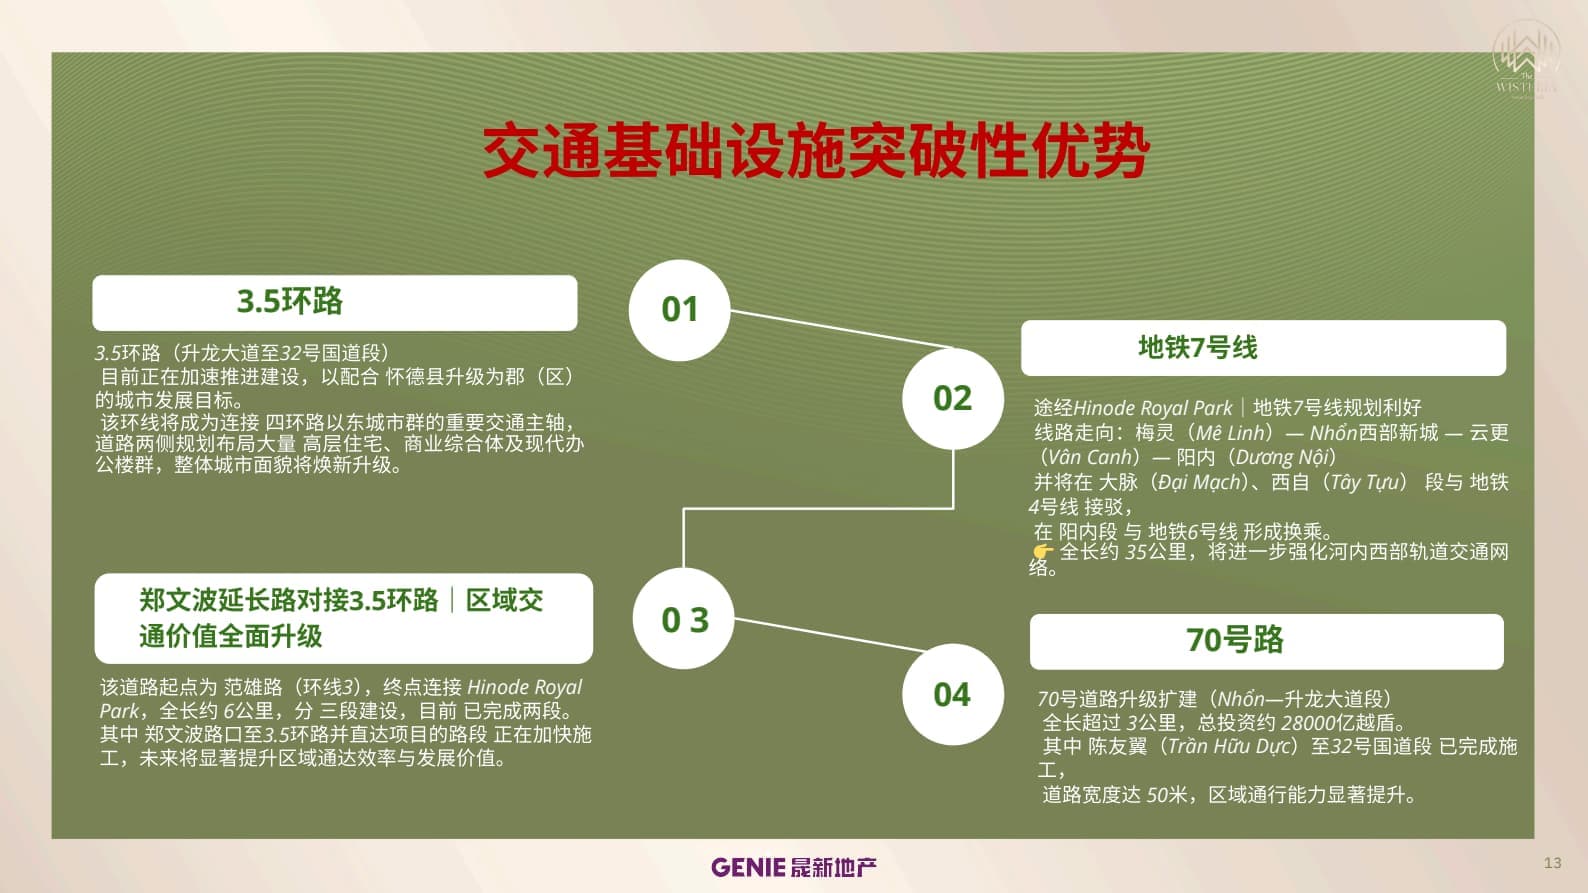
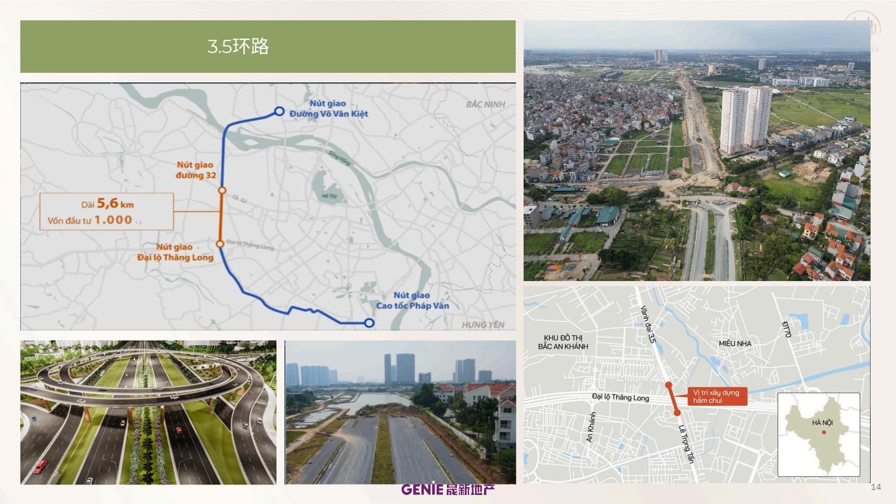
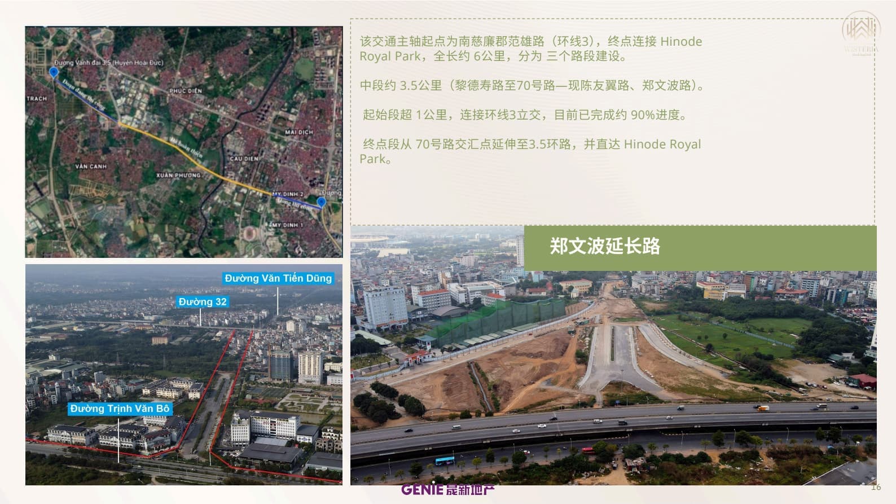
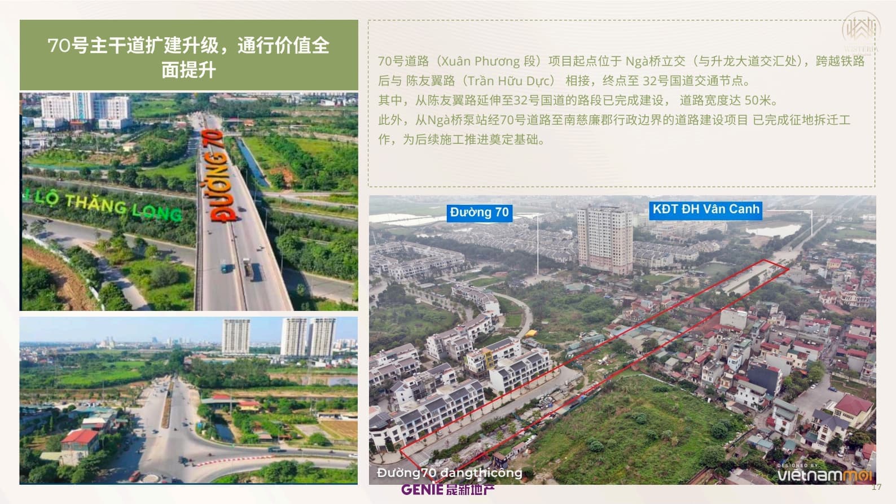
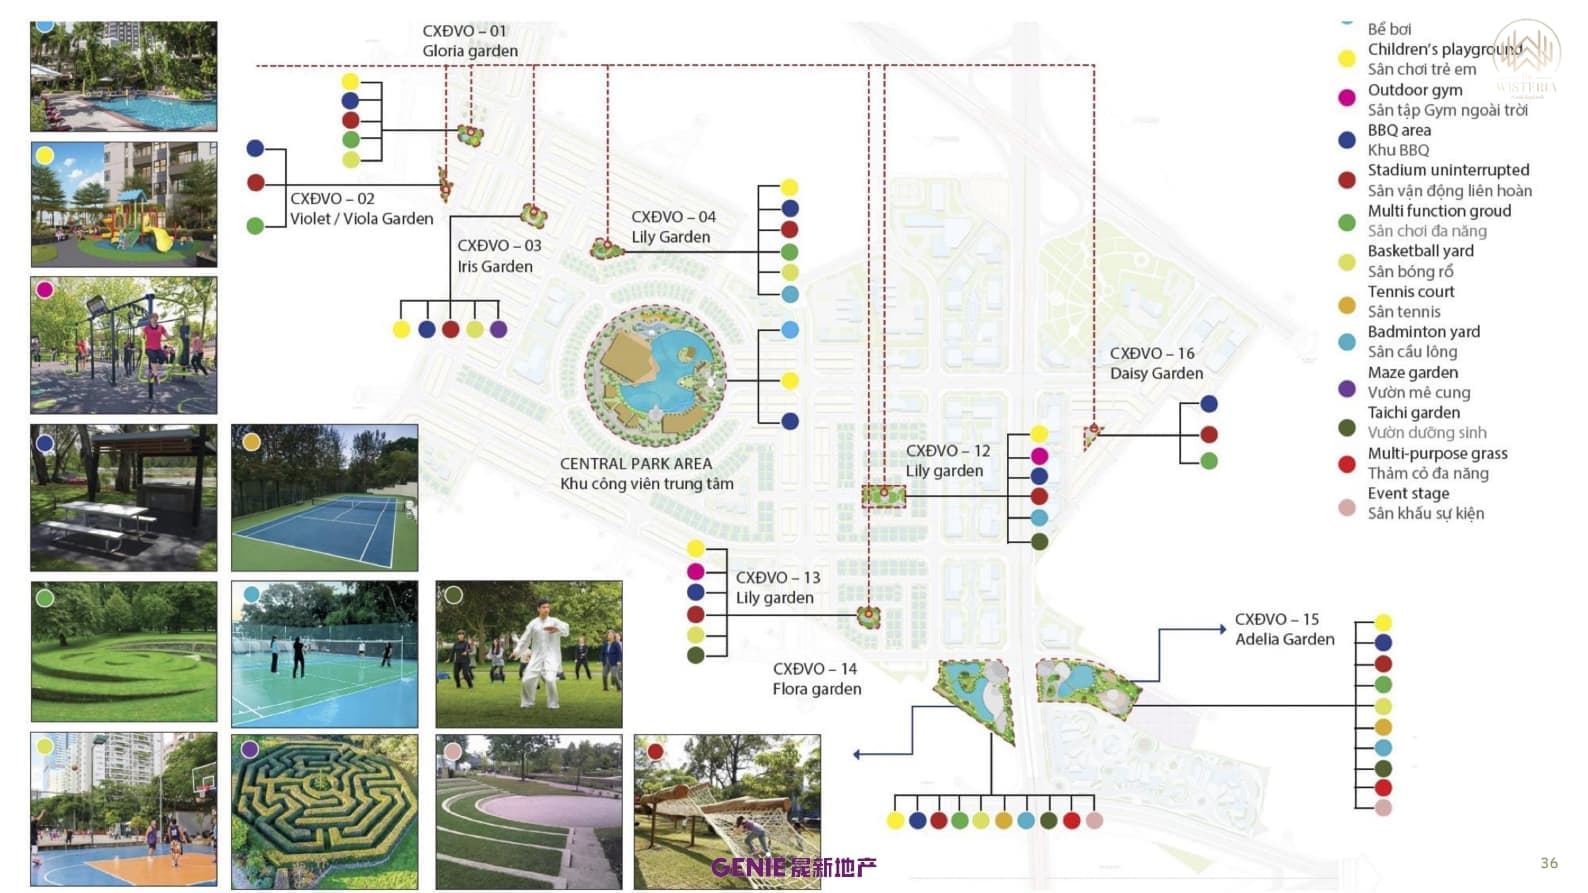
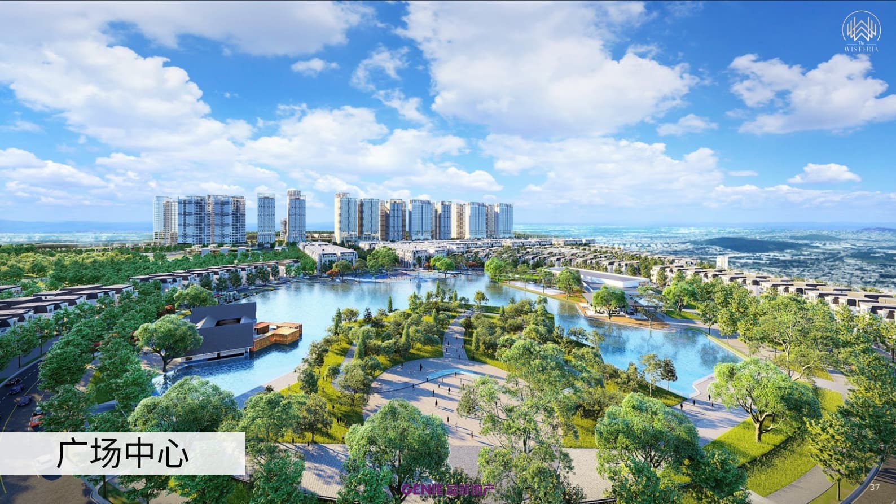
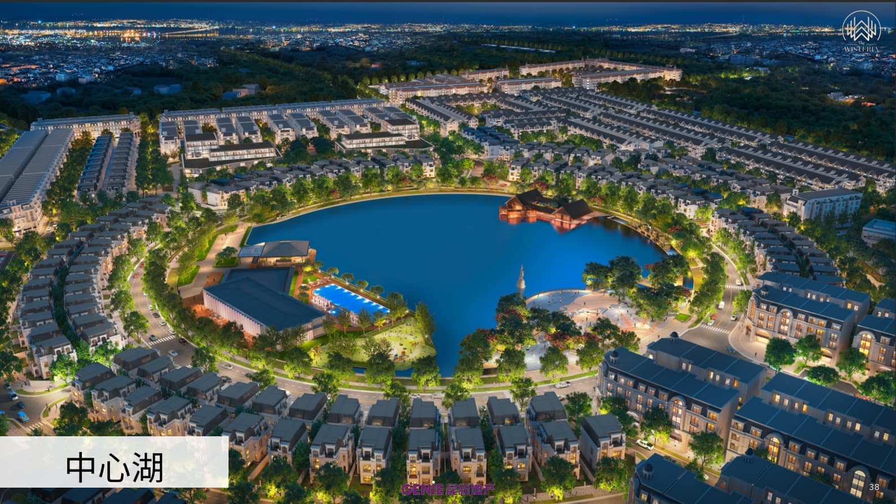
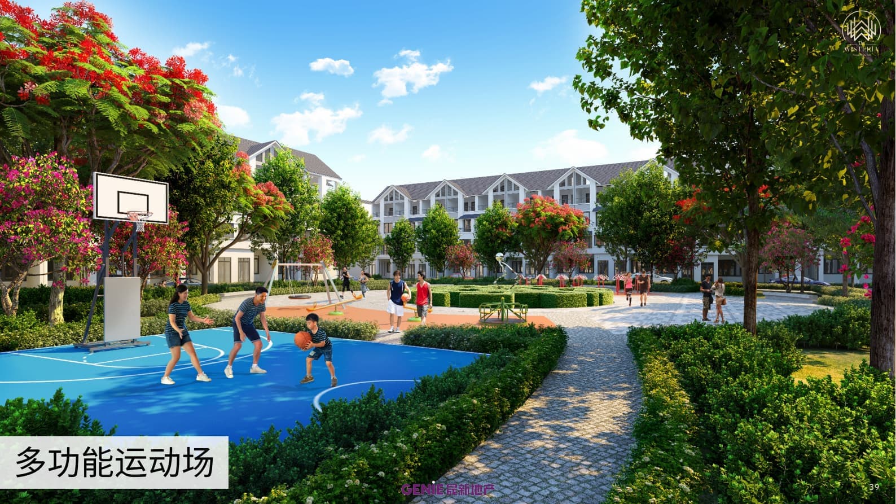
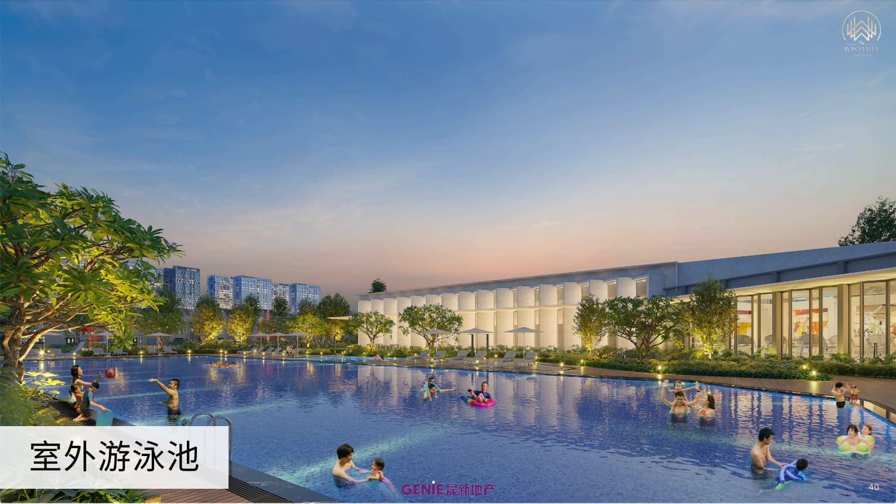
Transportation (Key Selling Points) Ring Road 3.5: Directly facing the project, the section from Thang Long Avenue to National Highway 32 is under accelerated construction, serving Hoai Duc's district-to-urban area transformation Metro: Near Metro Line 3 (Nhon–Hanoi Railway Station section, operational, about 1km to Nhon Station); Line 7 planned to pass through the project, connecting to Line 4 (Đại Mạch/Tây Tựu) and Line 6 (Dương Nội), approx. 35km National Highway/Arterial: National Highway 32 (direct link to city center/Hoan Kiem Lake), Thang Long Avenue, Road 70 expansion (Nhon–Thang Long Avenue section >3km, width 50m, completed from Tran Huu Duc to National Highway 32), Trinh Van Bo extension (Pham Hung Street to project about 6km, under phased construction) Commute Times (as per brochure): 5 minutes → My Dinh National Stadium 10 minutes → BigC Thang Long 15 minutes → Nearby hospitals/schools 20 minutes → Hanoi city center/new administrative-economic core Education Schools in the area (shared with Hinode Royal Park): International/Bilingual: Vietnam-America, Vietnam-Australia, Archimedes Hinode, Edison An Khanh, Newton, Marie Curie, Lomonosov, Doan Thi Diem Public: Hoai Duc B High School, Ly Nam De Primary School, Xuan Phuong Primary School Within project: Hinode Japanese Kindergarten, Archimedes cross-level school Nearby universities: Hanoi University of Industry (approx. 600m–800m), FPT College (approx. 5 minutes), Hanoi National University branch cluster (western education corridor) Medical "Adjacent to comprehensive medical system and large hospital resources" + "Two major parks intersection + health amenities" Actual surroundings (verified): Hoai Duc General Hospital 19-8 Hospital (Ministry of Public Security) Tier-3 hospitals in My Dinh/Cau Giay direction (15–20 minutes drive) Surrounding Amenities Ecology: Intersection of two major city parks, grassland avenue green belt, master development's central 6ha regulating lake + 16.7ha green space (building density 29.2%) Commercial: Hinode Mall (brochure says operational May 2026), BigC Thang Long, Vincom Trần Duy Hưng, community commercial podiums (F1/F2 low-rise) Sports & Leisure: My Dinh National Stadium (5 minutes), National Convention Center (15 minutes), community dual swimming pools/gym/jogging track/children's playground Master Development Amenities: 146.8ha integrated city with townhouses/villas/apartments/commercial/education land, forming western high-end residential corridor with Vinhomes SmartCity and Lumi Hanoi
Investment Highlights
Project Advantages Location Dividend: Hanoi's "westward expansion" main axis + Hoai Duc district-to-urban area conversion (2026), gateway to Ring Road 3.5 Dual Rail + Ring Road: Metro Line 3 operational + Line 7 planned + Ring Road 3.5, TOD-level commuting premium Master Development Maturity: Not a greenfield site, shares existing green spaces/commercial/schools of Hinode Royal Park, reducing "supporting facility gap" Product Strength: 35-story high-rise, 73% of 1,380 units are 70–77 sqm two-bedrooms, controllable total price threshold; CBRE property management + foreign quota open (including Chinese passports) Eco-Health Narrative: "Flame Vine" symbolic design + park intersection + nearby medical, targeting health-oriented high-end owner-occupancy